RAVENEL
2 Bedrooms | 2 Bathrooms
2 Bedrooms
2 Bathrooms
Up to 1,157 Sq. Ft.
Pet Friendly
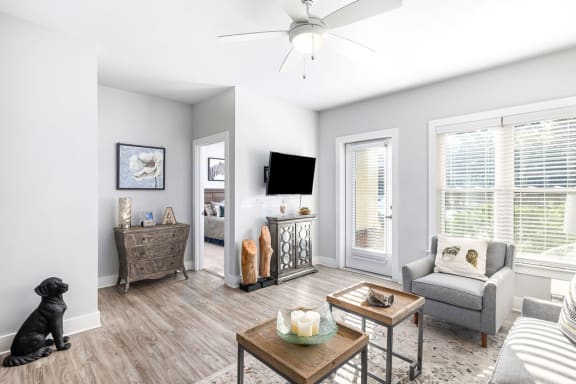
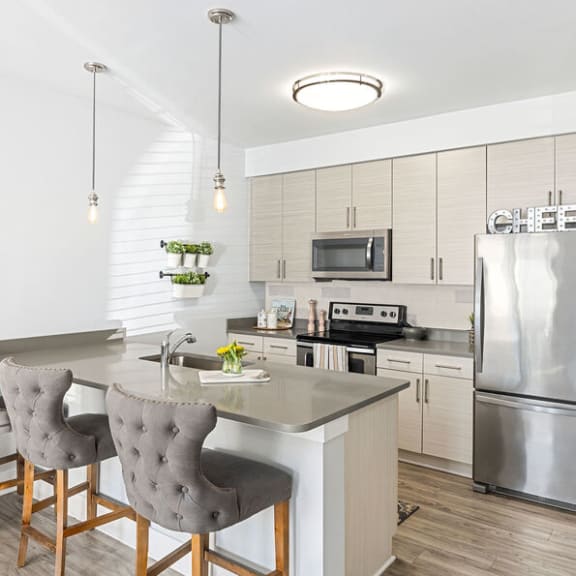
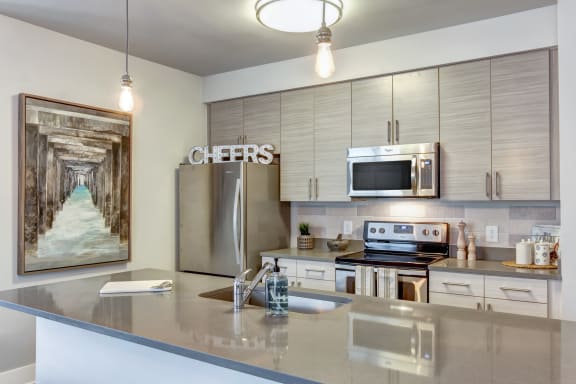
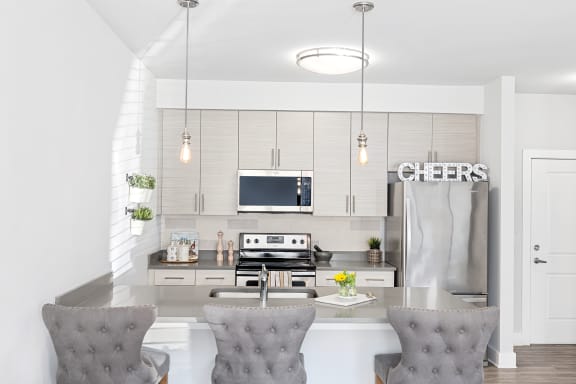
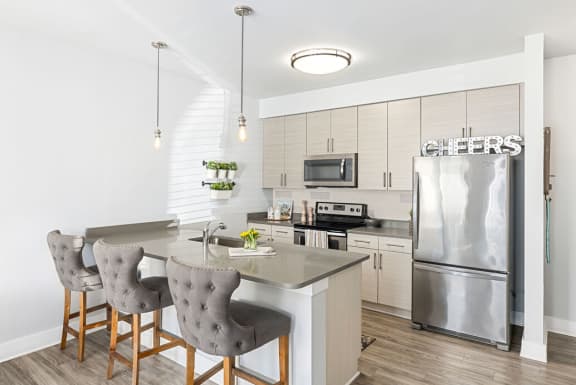
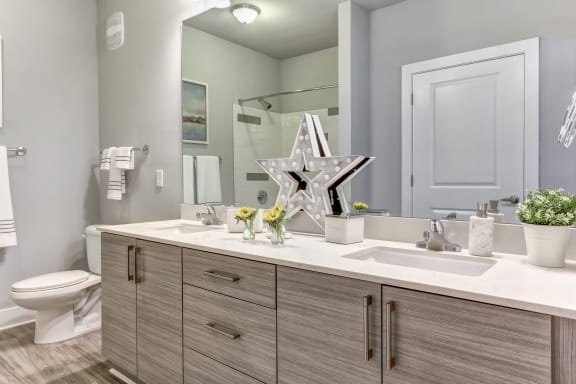
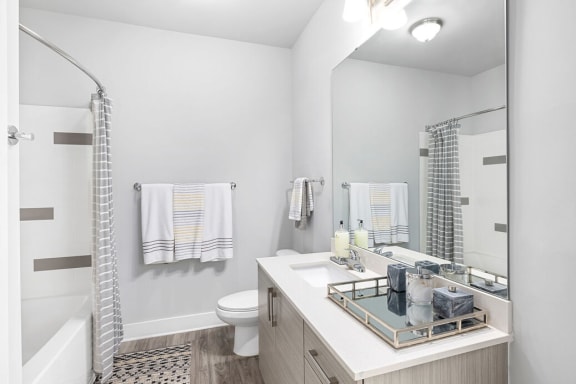
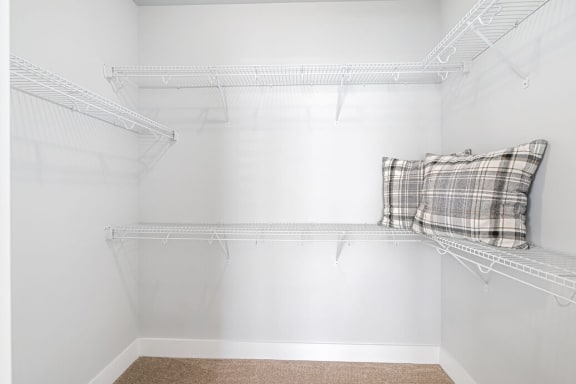
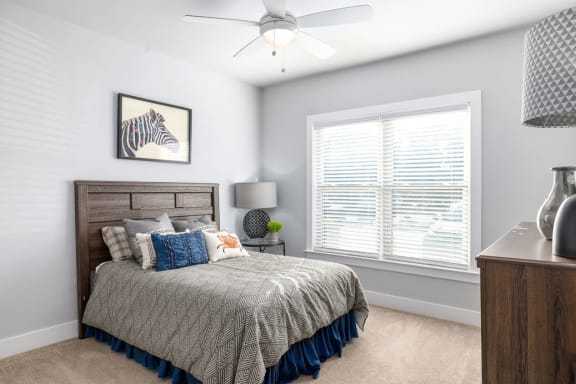
This spacious two bedroom home has nine-foot ceilings, custom kitchen with quartz countertops and stainless steel appliances. Wood plank floors are included in the living/dining rooms. The home offers a W/D in the oversized laundry room and large bedrooms with carpet flooring, walk-in closets and a ceiling fans. The bathrooms have a deep soaking tubs and spacious vanities.
Features & Amenities
- Wood Plank Flooring in Kitchen & Living Areas
- Modern Custom Cabinetry with Nickel Pulls
- Gray Quartz Kitchen Counter Tops
- Large Eat-At Kitchen Island
- Large Undermount Kitchen Sink with Disposal
- Whirlpool Energy Star Stainless Steel Appliances
- Refrigerator with Pull-Out Freezer Drawer
- Run-Quiet Dishwahser
- Above-Range Microwave
- Textured Ceramic Tile Kitchen Backsplash
- Full-Sized Washer & Dryer
- Ceiling Fans
- Central AC & Heat
- Programmable Digital Thermostat
- Double Vanity in Master Bath
- White Quartz Counter Tops in Baths
- Large Walk-in Closets
- Premium Carpeting in Bedrooms
- 2 Inch Faux Wood Blinds
- Cable & High Speed Internet Ready
Available Units
Apartment: # 1301
Date Available: 12/8/2026
Starting at: $2,328.00
Select for Apartment 1301, opens in a new tabStarting at $2,328.00
Have a question?
How can we help you?
Floor Plan Video
Floor Plan Virtual Tour
Floor Plan Video
Prices and special offers valid for new residents only. Pricing and availability subject to change at any time.
RAVENEL Photo Gallery
Floor Plan Images

Two bedroom apartment with two bathrooms. Approximately 1,157.00 square feet. Floor plans are artist's rendering. All dimensions are approximate.
Actual product and specifications may vary in dimension or detail.
Not all features available in every apartment. Prices and availability are subject to change. Please contact a representative for details.
Amenities Images